
A Regenerative Reconstruction Laboratory in Gaza
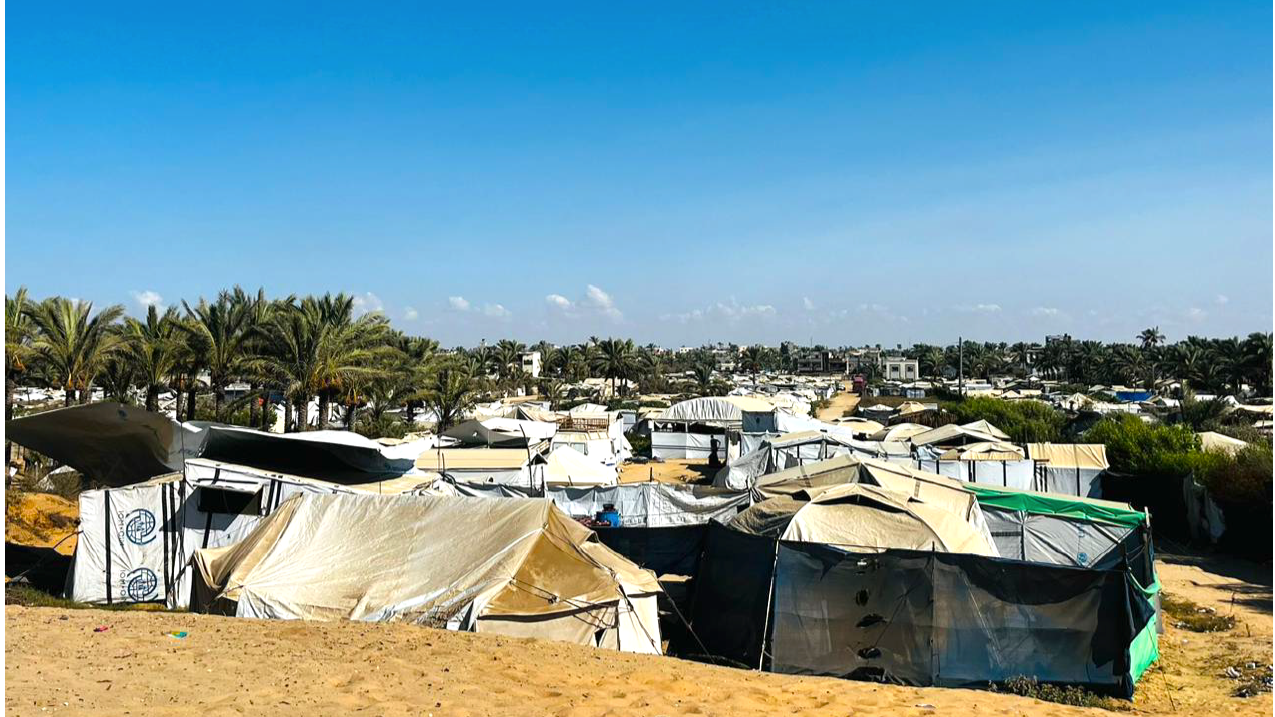
Displacement shelters along Gaza's Mediterranean coast during the 2026 Regenerative Reconstruction Summer Laboratory.
How 41 architecture and engineering students drew on women's lived experiences and regenerative design to reimagine the future of their neighbourhoods.
How does one begin regenerative reconstruction in Gaza, a territory profoundly affected by war, displacement and dispossession? Rebuilding a city begins with the collective imagination of those who call it home. Conceived amid a profound socio-ecological crisis, the Summer Laboratory sought to strengthen the capacities of an emerging generation of Palestinian architects and engineers who will help bring renewed life and vitality to their neighbourhoods.
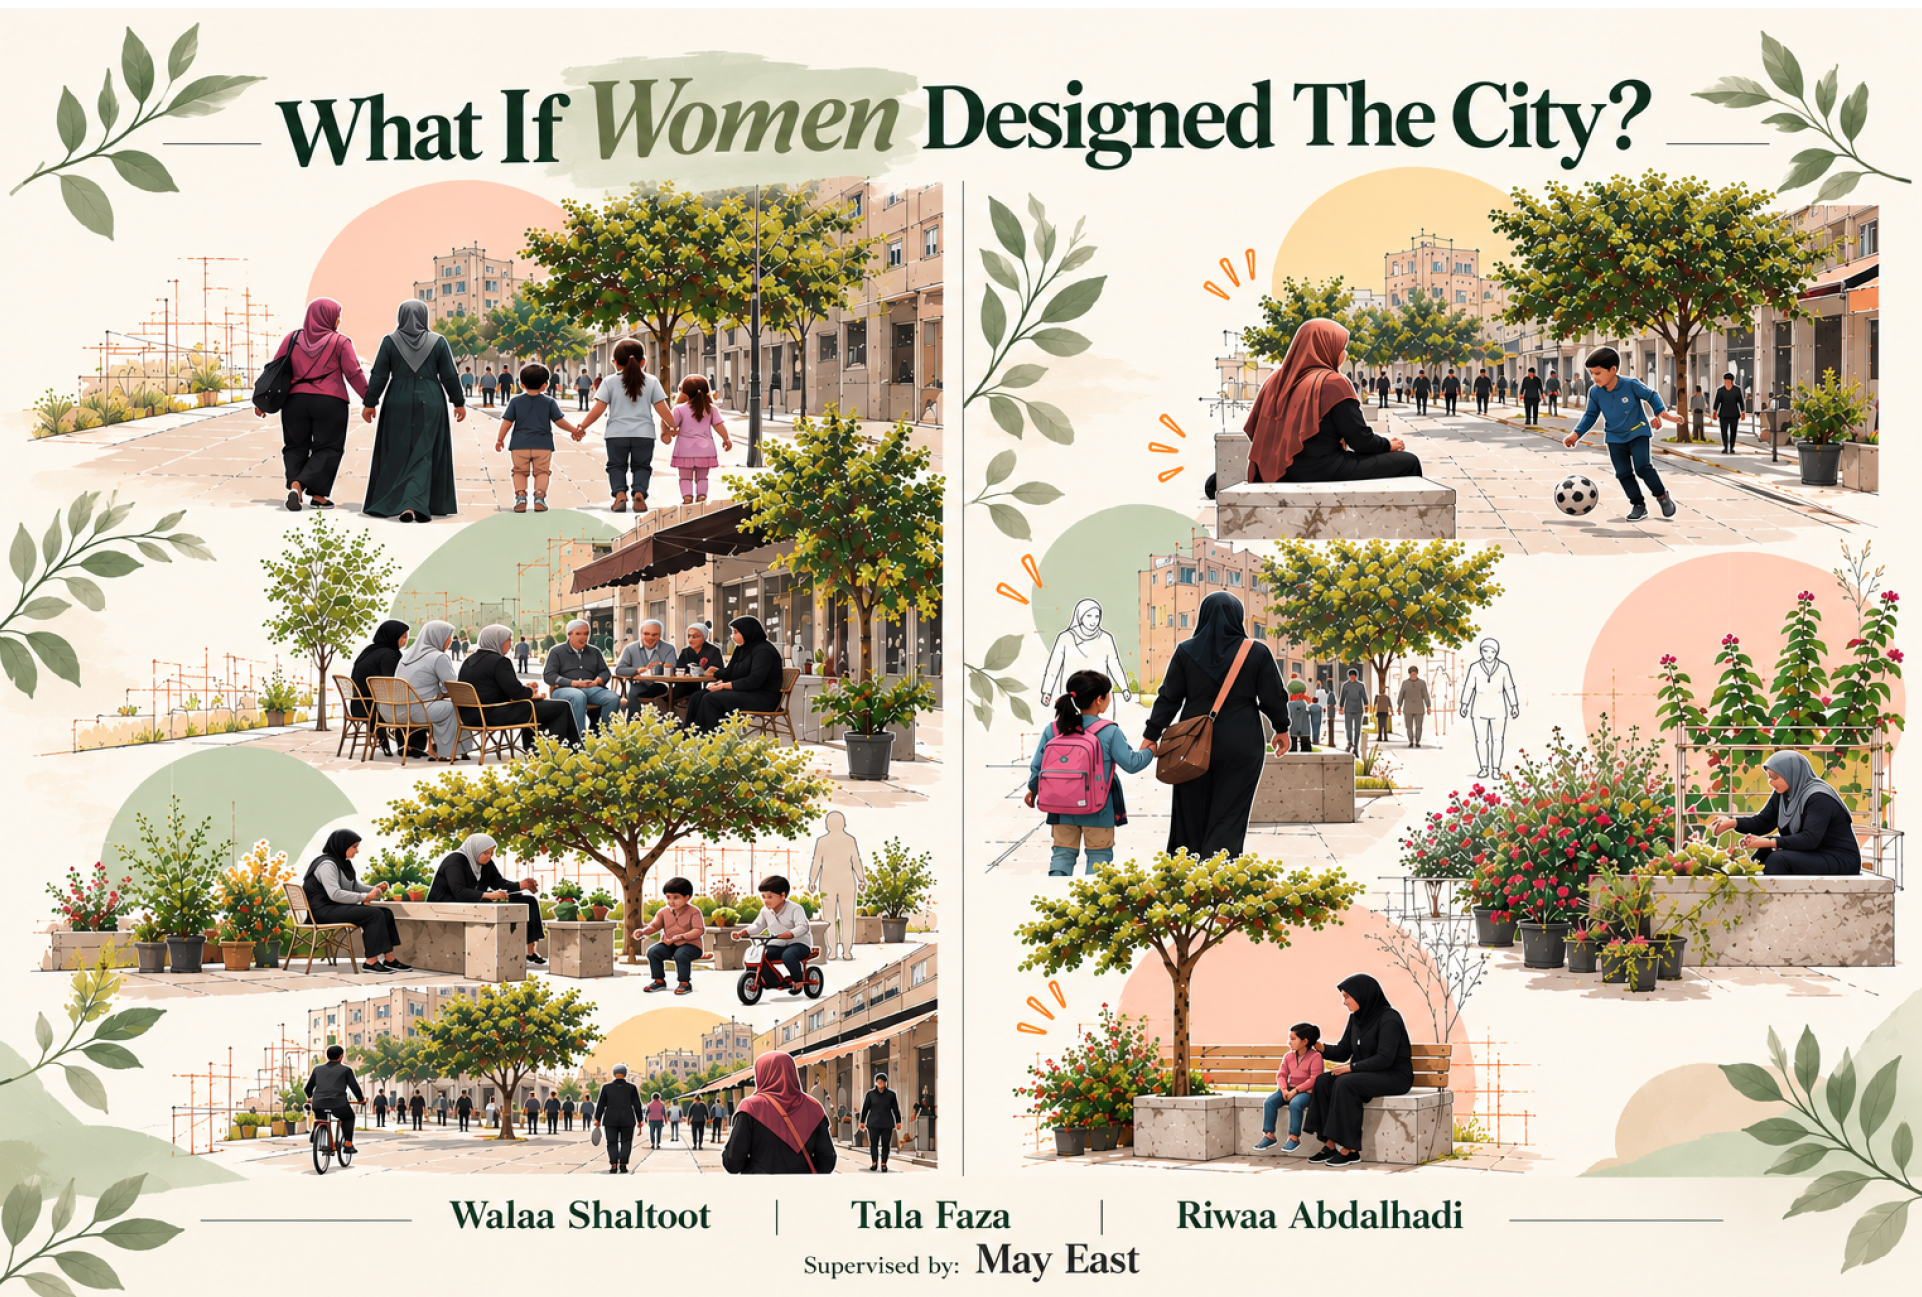
What if Women Designed the City? – Post-War Regenerative Reconstruction Summer Laboratory took place from 24 August to 28 September 2026.. Drawing on the research and methodologies developed through my book What if Women Designed the City?, the programme brought together Gaia Education and the University of Palestine, with institutional support from UN House Scotland and funding from the Ove Arup Foundation.
Over six weeks, 41 architecture and engineering students engaged with systems thinking, generative listening, participatory mapping and place-based investigation. Their learning journey moved from recognising the living qualities of their neighbourhoods to exploring ecological systems, everyday mobility and infrastructures of care, developing the foundations for future regenerative action.
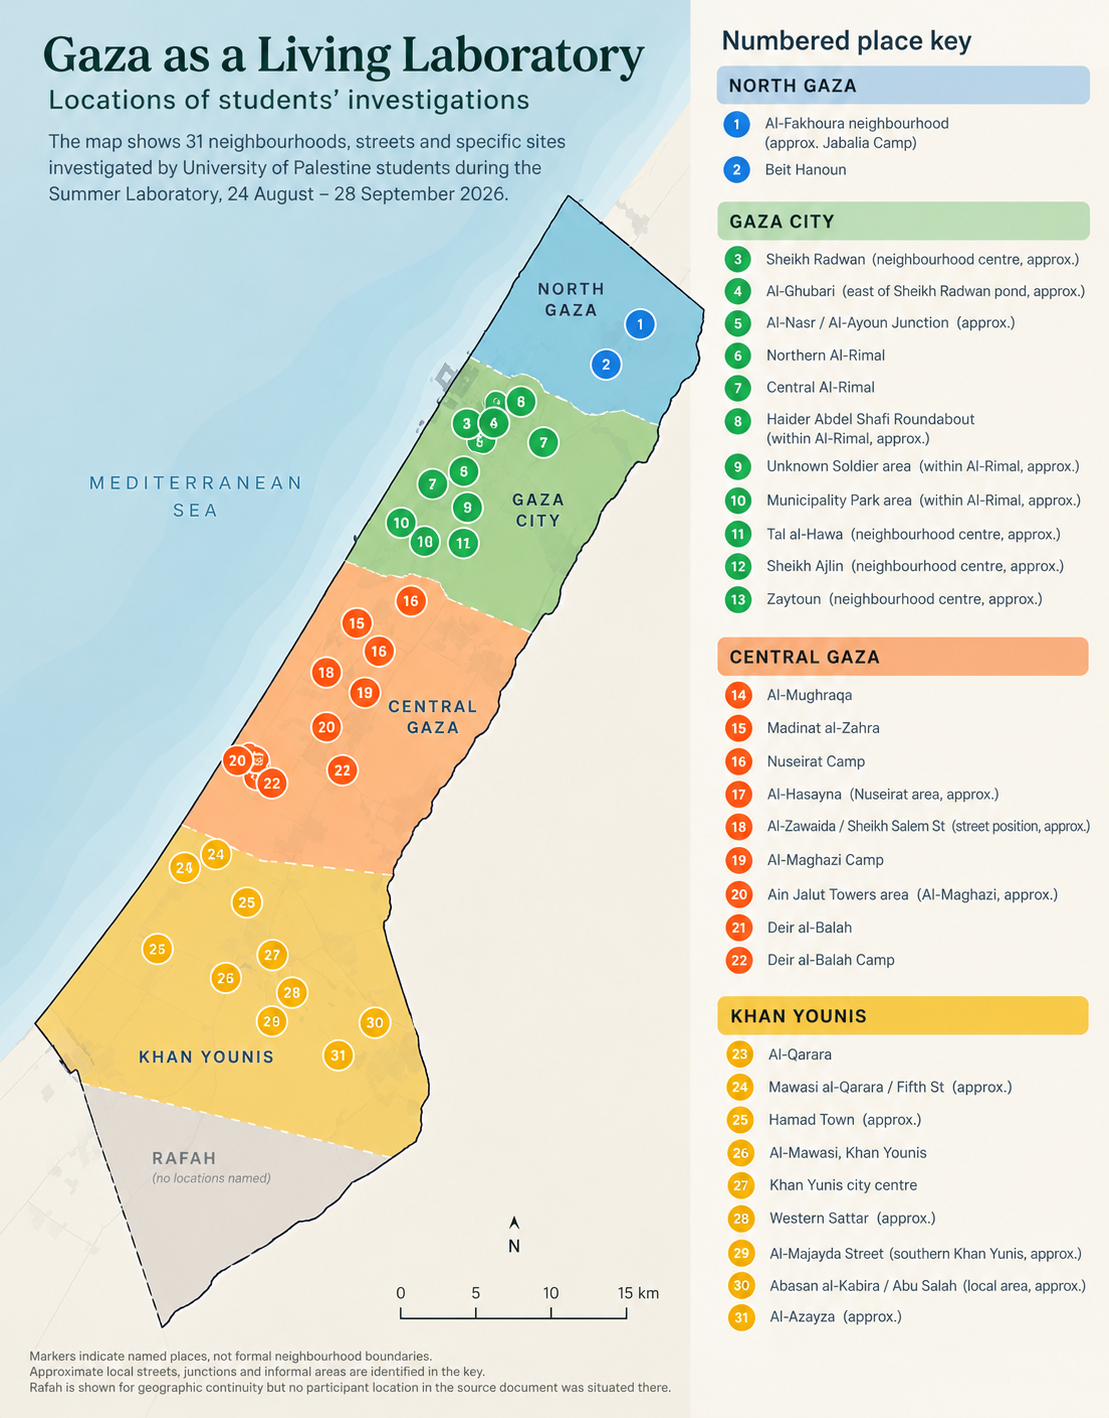
Across 31 neighbourhoods, streets and specific sites, from North Gaza and Gaza City to Central Gaza and Khan Younis, students engaged with places shaped by everyday life, memory and displacement.
Their fieldwork encompassed urban neighbourhoods, displacement camps, agricultural landscapes and everyday gathering places, revealing distinctive ecological conditions, cultural practices and community relationships.
Together, these locations formed a living laboratory for understanding how local knowledge, lived experiences and emerging connections to place could inform regenerative reconstruction rooted in the character of each community.
Learning to See the Unseen
The Laboratory's pedagogy combined regenerative design, systems thinking and a dialogical, place-based learning methodology developed through my research and practice over the years. Students brought their knowledge of their communities into dialogue with new concepts, cultivating ecological imagination, critical thinking and an awareness of interconnections.
Learning unfolded through three interconnected movements: Experiment, Experience and Expression. Each week, students explored conceptual frameworks, investigated their surroundings through walking, observation, photography and community conversations, and communicated their discoveries through maps, visual narratives and design proposals.
Six progressively layered modules guided this journey: regenerative mapping; the living identity of neighbourhoods; green spaces and wildlife; mobility and active travel; housing and infrastructures of care; and a final synthesis identifying leverage points for regenerative action.
The iterative process sharpened students' attention to qualities easily overlooked in reconstruction planning: surviving vegetation, local knowledge, cultural practices and informal networks of care. These observations became the starting material for their subsequent fieldwork.
Rediscovering the Living Identity of Place
In urbanism, sense of place transforms a geographical space into a lived, meaningful place. It evolves through the relationships between physical landscapes, cultural practices, everyday activities and shared memories.
Students first explored three interconnected dimensions: place identity, what makes a place distinctive; place attachment, the emotional bonds people develop with it; and place dependence, how a place supports everyday needs and activities. They then took these perspectives into the field, drawing on their own experiences and community knowledge to map the physical, social and emotional dimensions of their neighbourhoods.
Their Neighbourhood Sense of Place Maps brought to light places of memory, livelihood, encounter and care across Gaza:
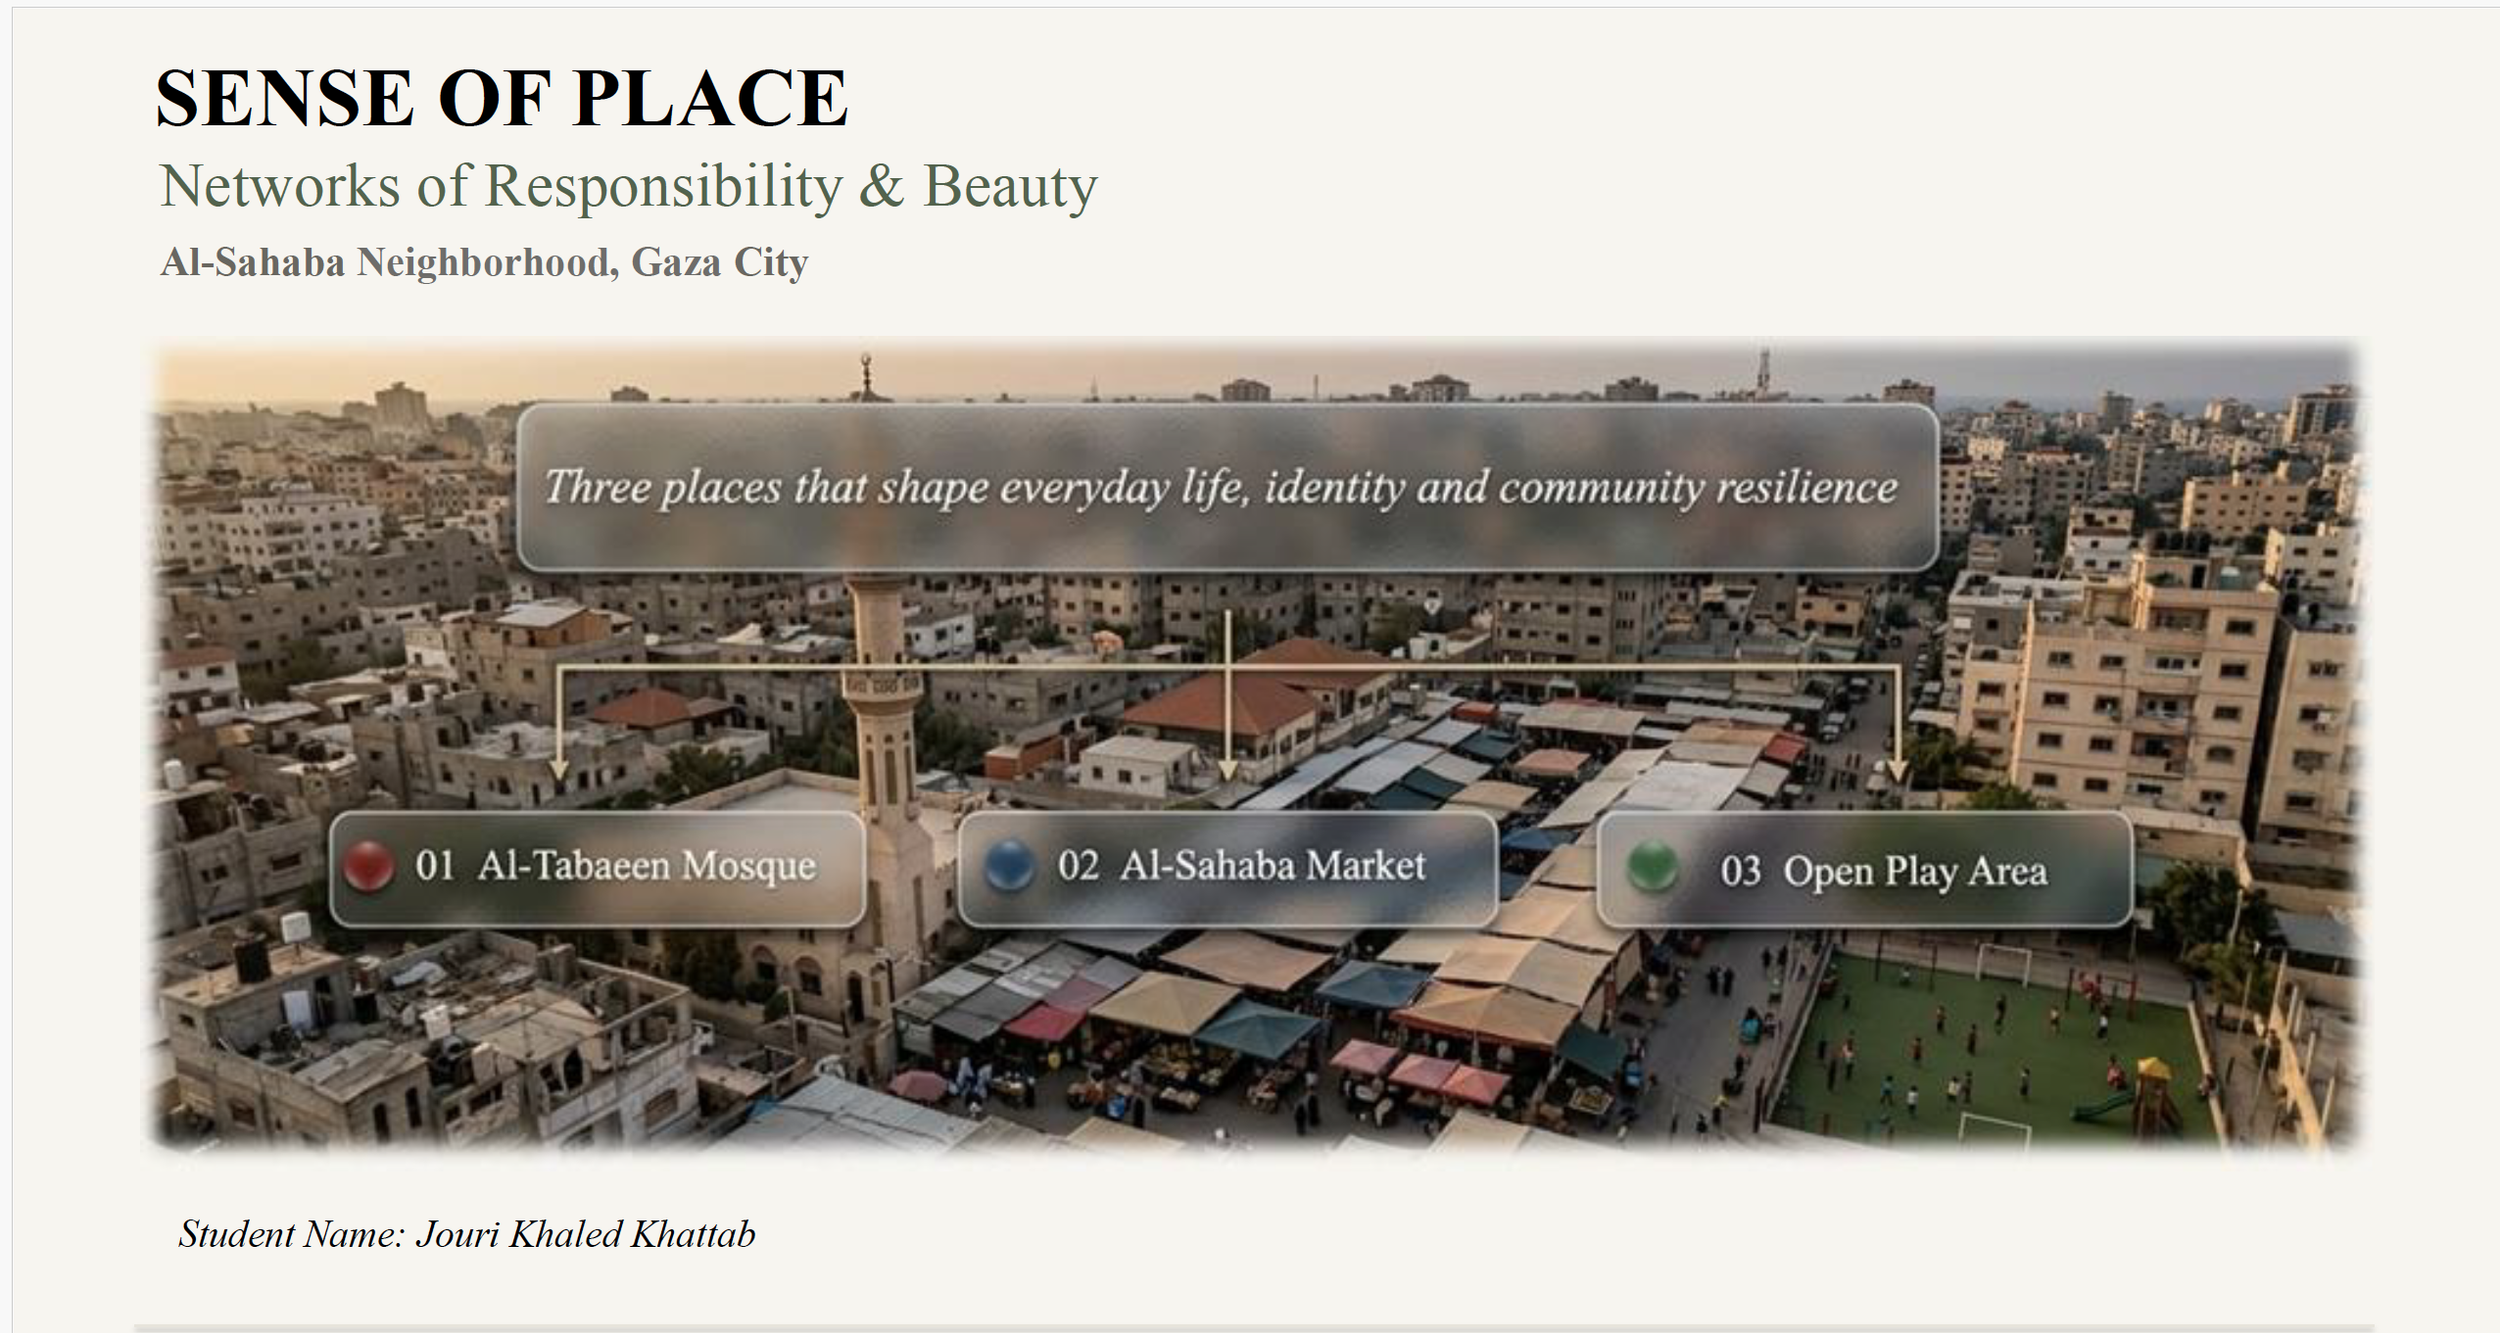
Al-Sahaba, Gaza City: A student mapped the connections between Al-Tabaeen Mosque, Al-Sahaba Market and an open play area, illustrating how spiritual life, local commerce and children's recreation contribute to the character of the neighbourhood.
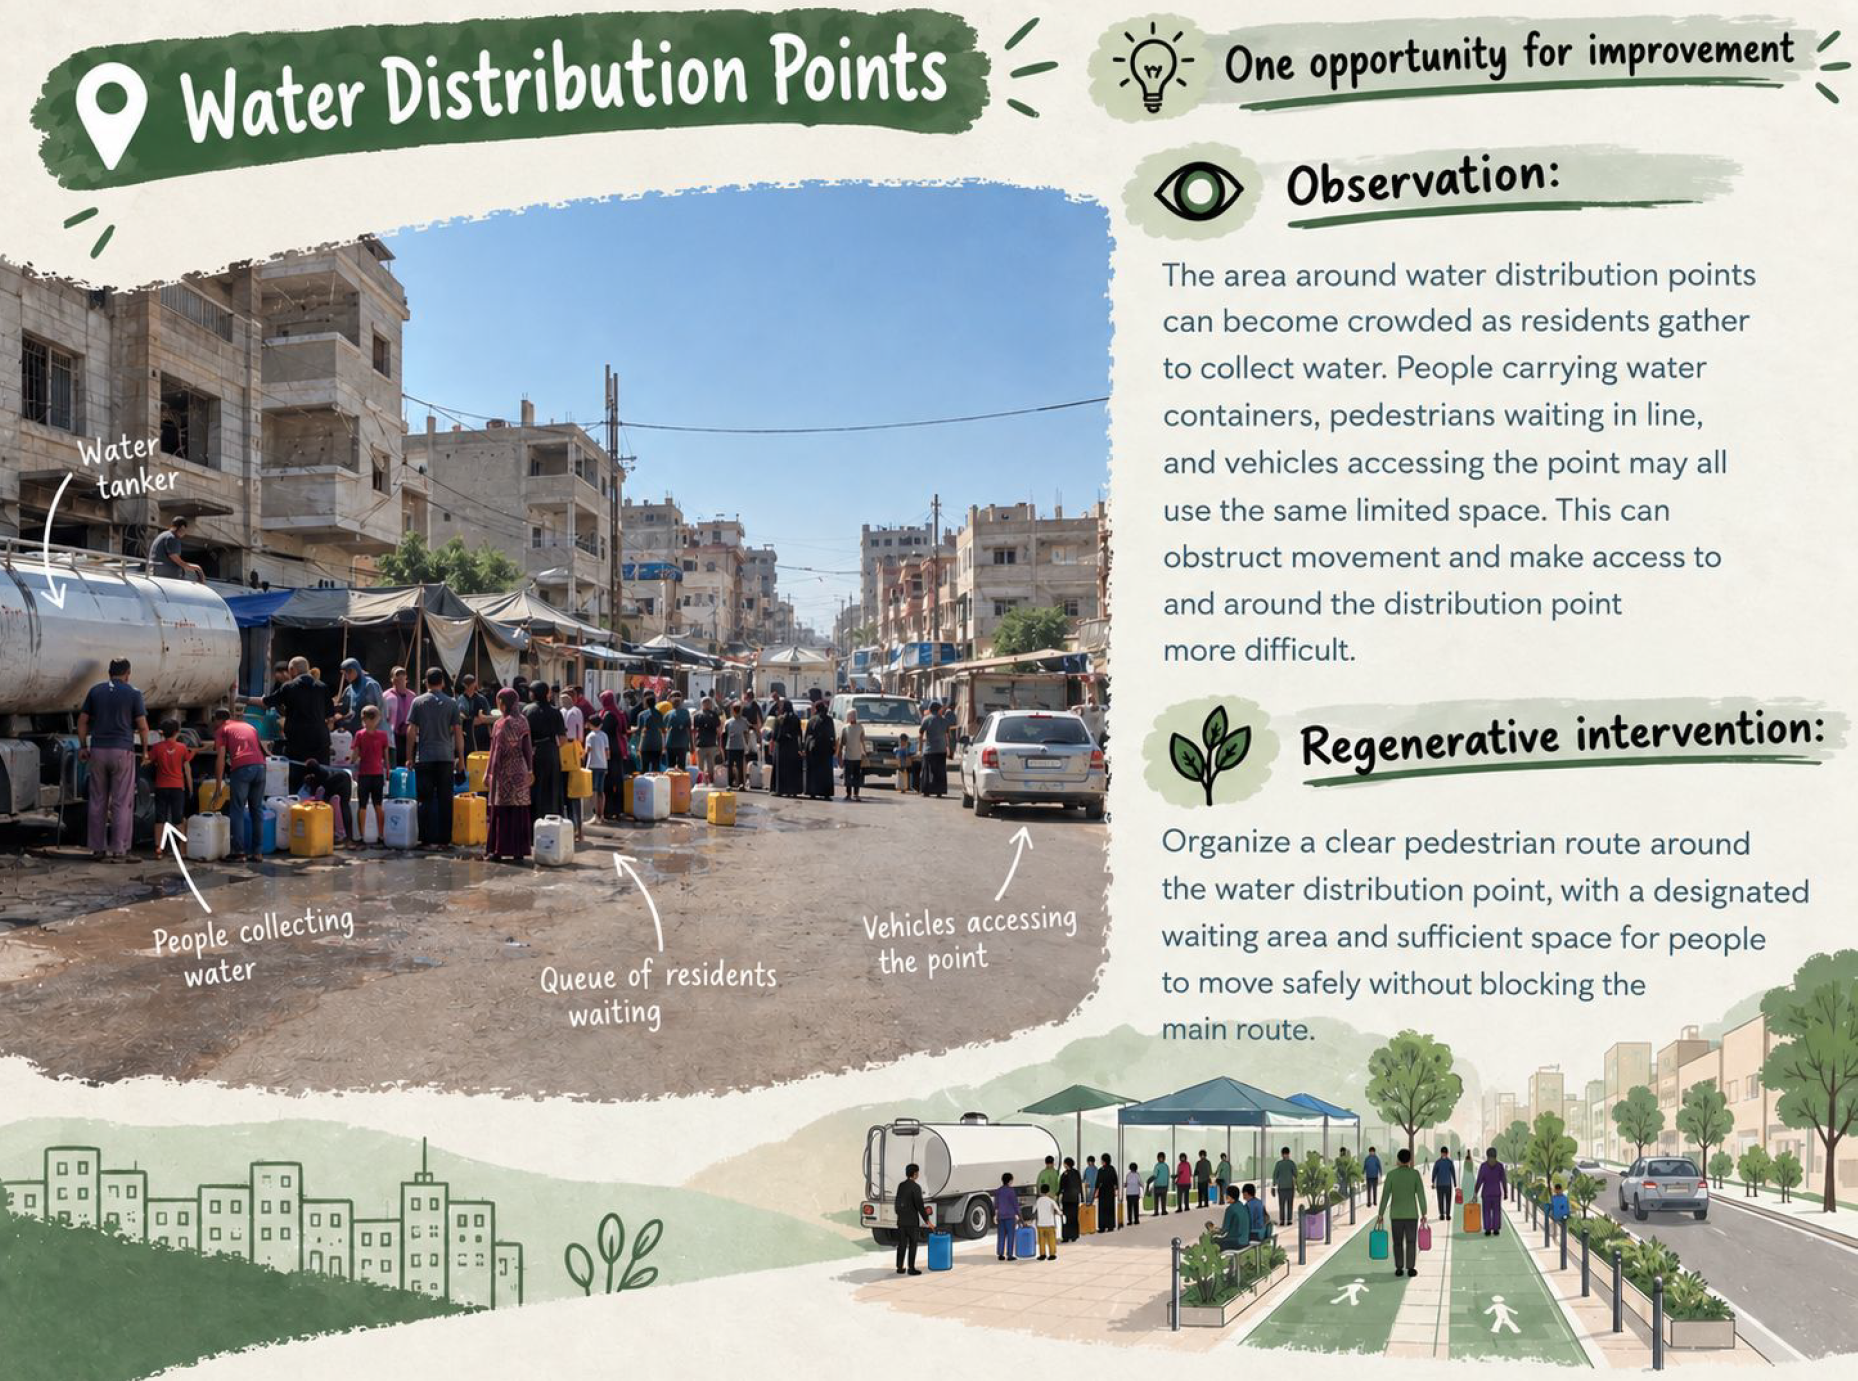
Al-Salam Camp, Al-Mawasi: Investigations documented a children's learning space, a date palm grown during displacement and a communal water distribution point, revealing how attachment, belonging and mutual care take shape in a settlement formed through displacement.
Al-Zahra City: Memories of Palestine University Street, Al-Zahra Park and Wadi Gaza inspired proposals for ecological restoration, improved pedestrian connections and welcoming public spaces for women and girls.
Al-Gbari, North Gaza City: A traditional taboon bakery, revived during the war amid electricity disruptions and rising fuel costs, became an essential place for preparing food. Operated by local women, it also serves as a gathering space where they bring their dough, exchange conversations and share daily experiences.
Al-Rimal: Kazem Ice Cream Shop emerged as a place of attachment through the memories of families and young people who gathered there. The investigation proposed improving the surrounding seating to encourage future social encounters.
Together, these investigations showed how cultural memory, everyday activities and relationships of care can inform regenerative reconstruction grounded in the distinctive character of each community.
From Green Spaces to Infrastructures of Care
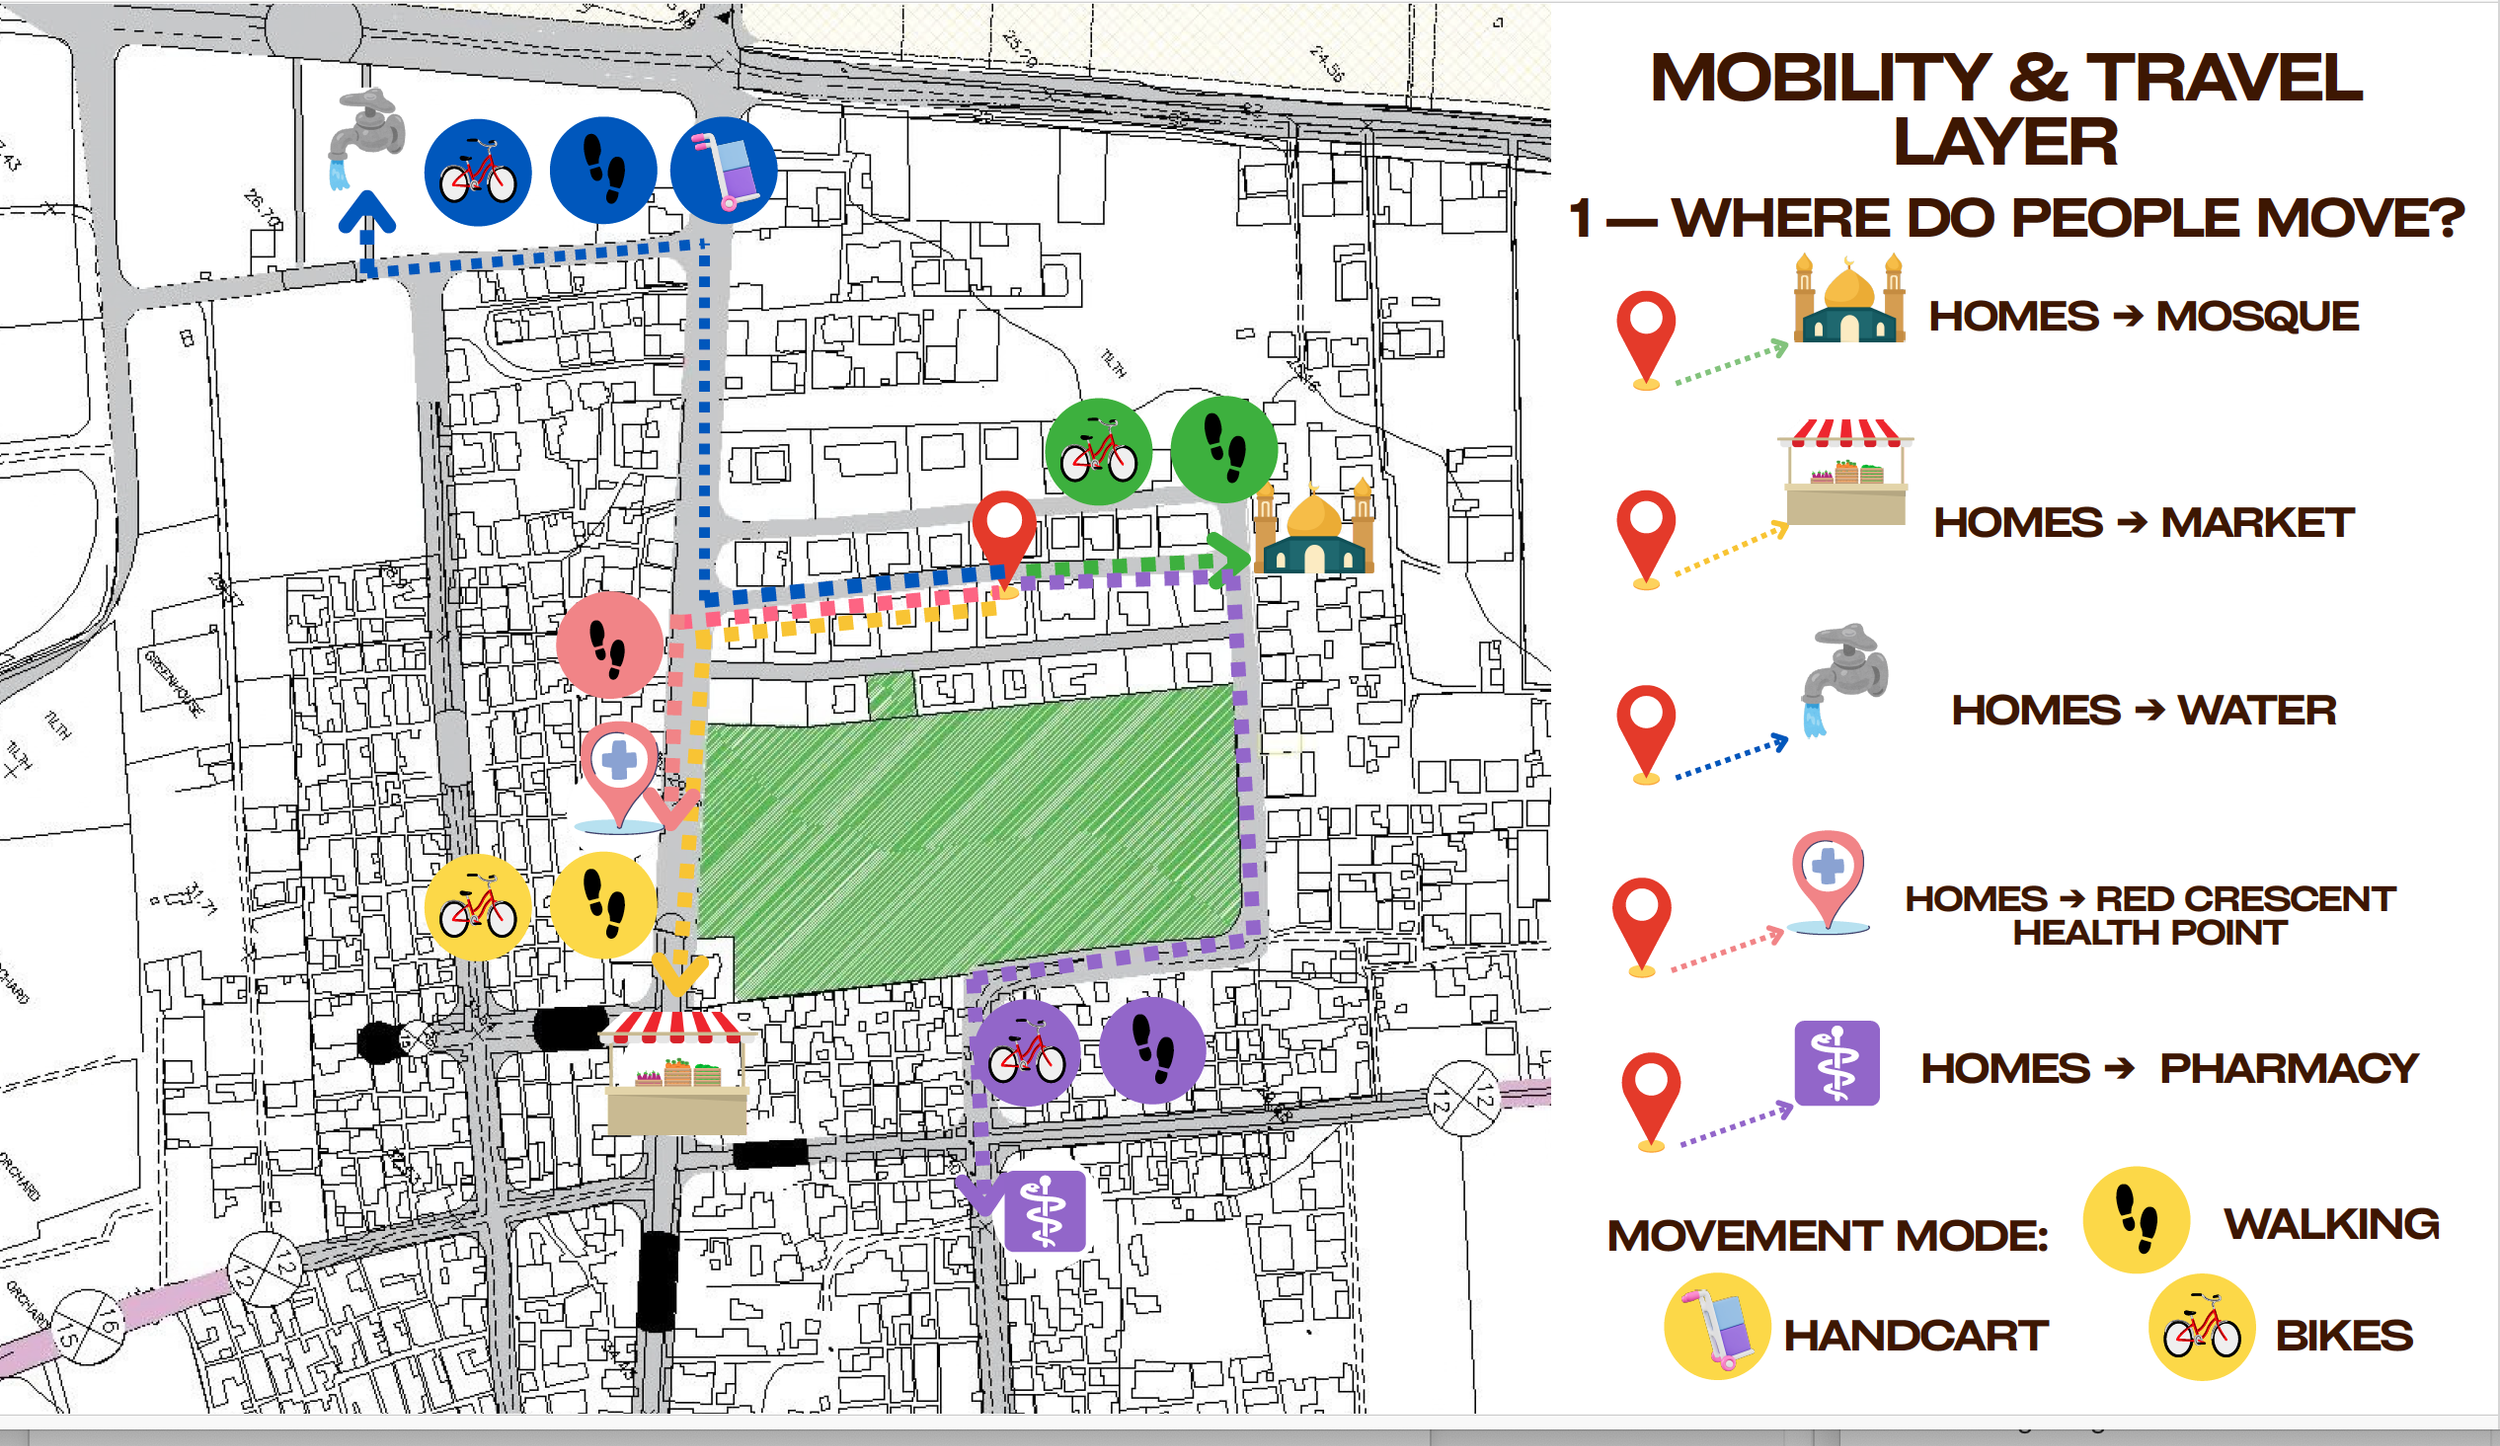
Building on their sense of place investigations, students explored how ecological systems, everyday mobility and infrastructures of care could reinforce one another. Their attention shifted towards the regenerative potential of surviving vegetation, agricultural land, water, public spaces and existing community facilities.
Four investigations illustrate the possibilities they identified:
Al-Farouq neighbourhood: A surviving tree growing through the rubble became the starting point for imagining the return of wilderness. The proposal connected existing olive, palm and fruit trees with vacant spaces, using seasonal rainwater and compost from organic waste to encourage natural regeneration and support birds and insects.
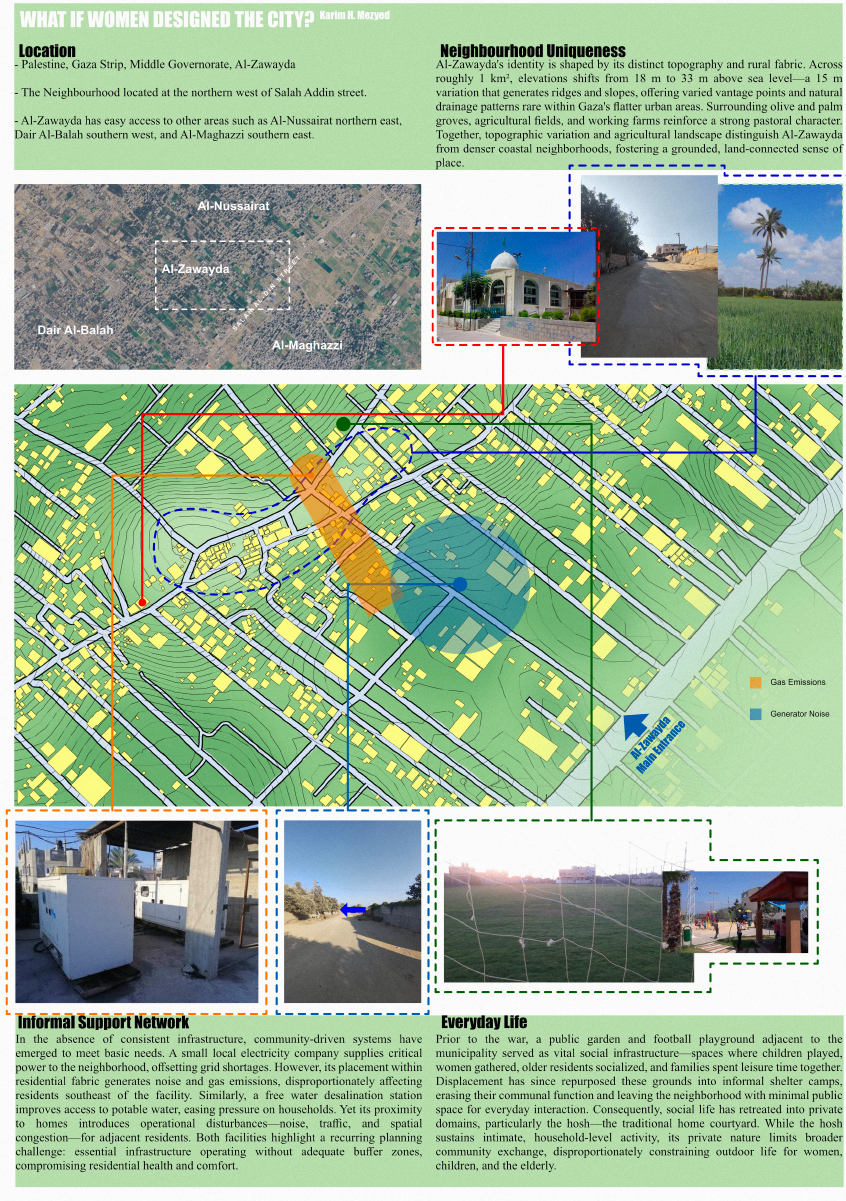
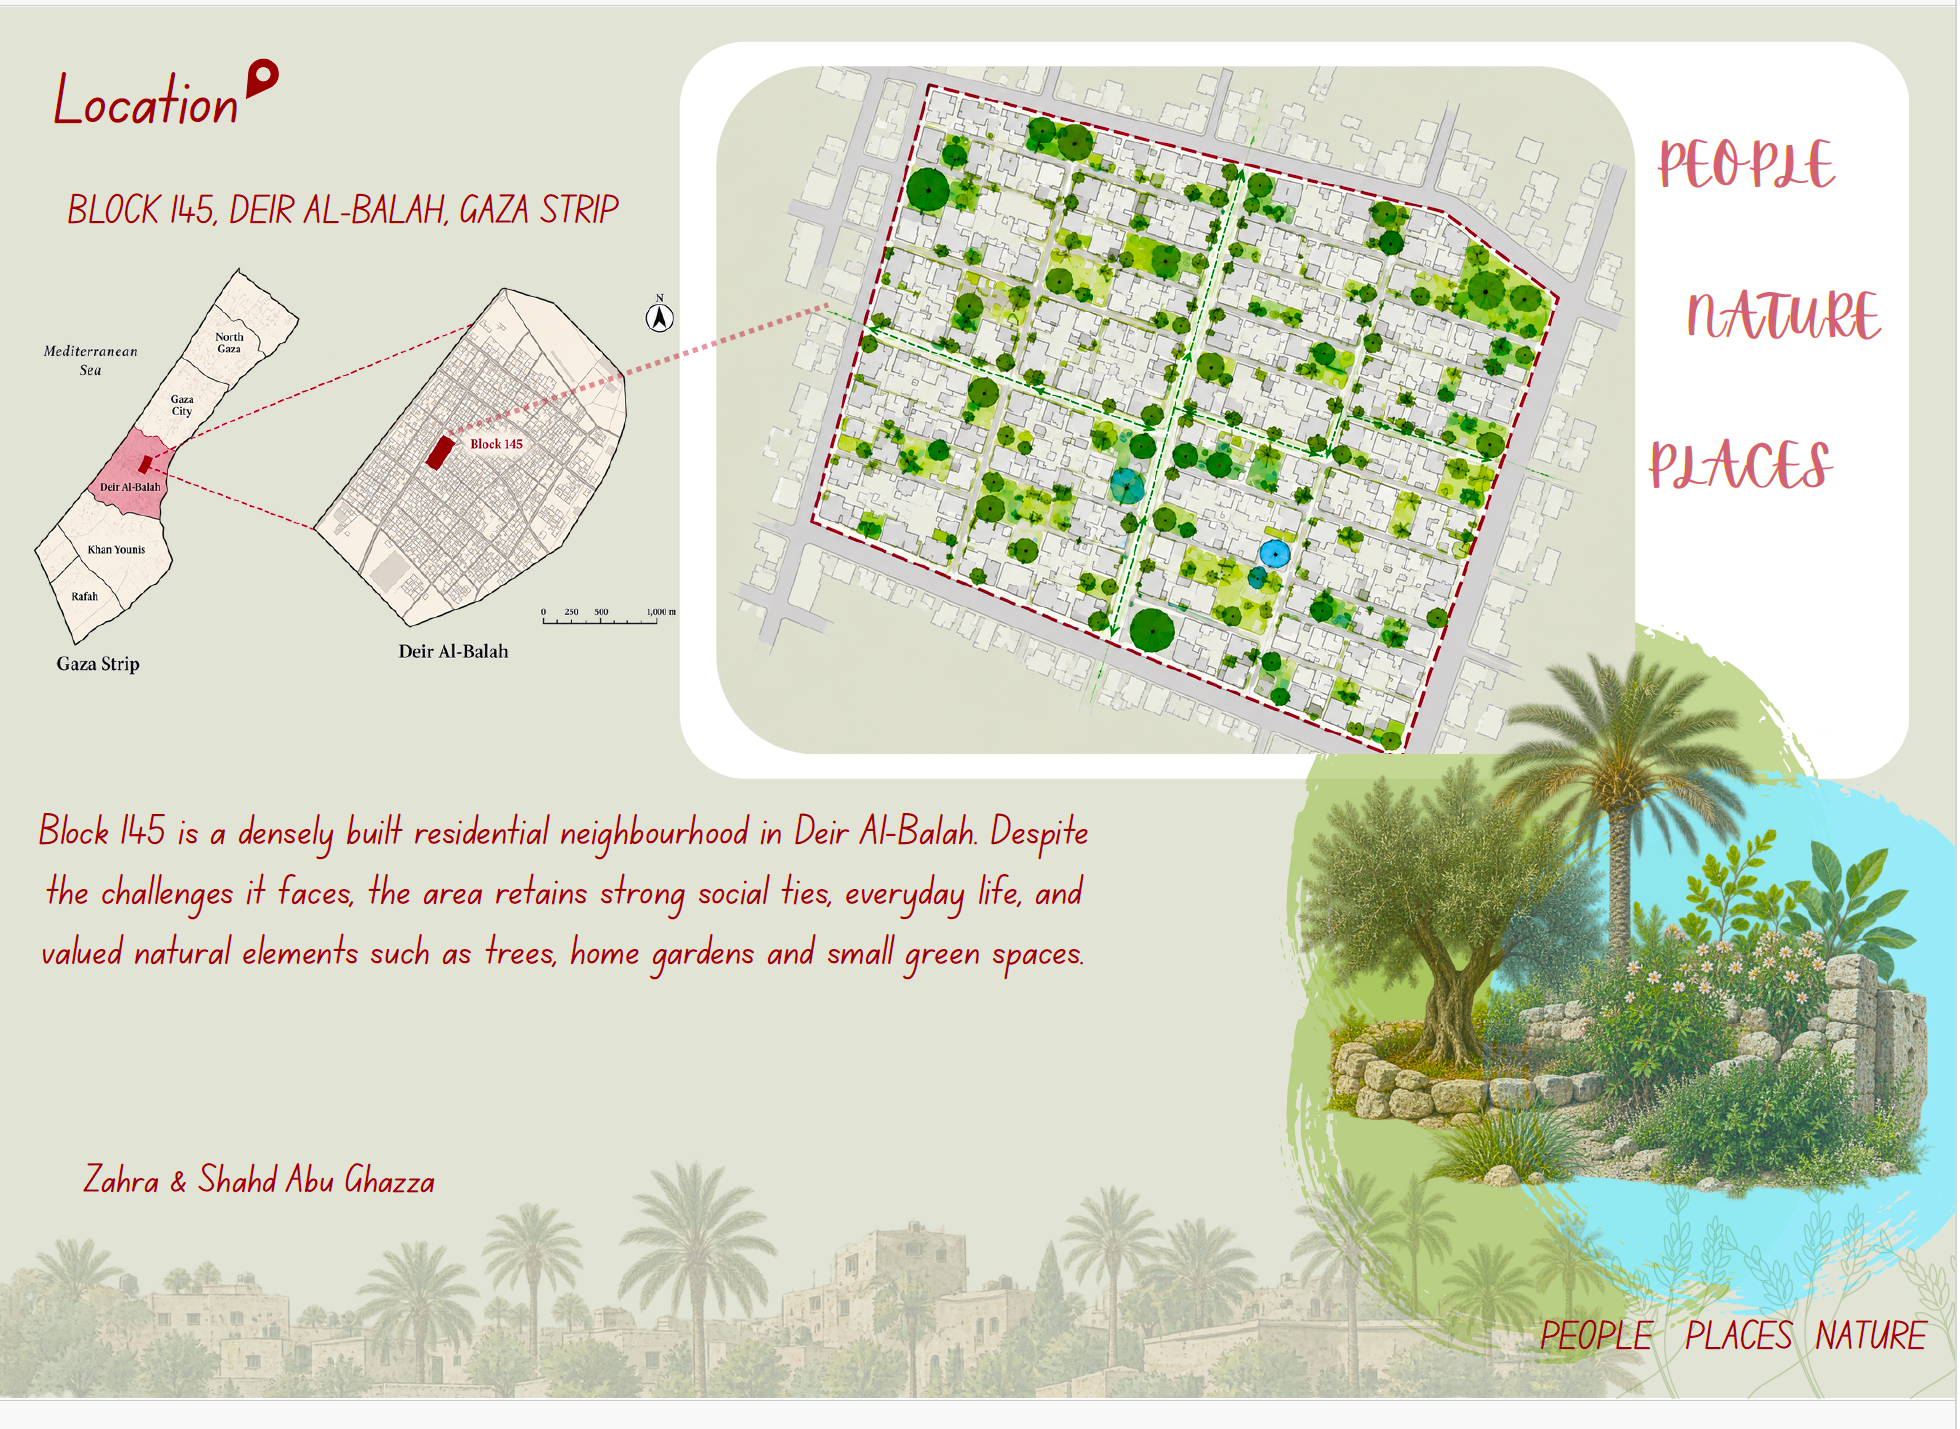
Al-Karama neighbourhood, Al-Maghazi Camp: An investigation documented ancient olive trees, fruit gardens, fertile agricultural land and a natural depression where seasonal rainwater collects. The student proposed protecting existing vegetation, expanding food cultivation and transforming the water-rich area into a small nature reserve supporting local biodiversity.
Al-Rimal, Gaza City: A proposal explored how the Municipal Park, Al-Saraya, the Unknown Soldier area and the stadium could be connected through green corridors along existing streets and pedestrian routes. Native trees and planting would strengthen biodiversity while providing shade and improving walking conditions. Another proposal transformed a vacant residential plot into a productive garden with three layers of food cultivation.
Sheikh Ajleen, Gaza City: An investigation revealed how a former football pitch now serves as a school during the day and returns to recreational use by local youth at night. The same neighbourhood's agricultural land and freshwater distribution points illustrated how education, recreation, food production and essential services form interconnected infrastructures of everyday care.
Together, these investigations demonstrated how regenerative design can work with existing ecological assets, local knowledge and community practices, identifying opportunities for small interventions that bring more vitality to neighbourhood systems.

From Mapping to Regenerative Action
In the final stage of the Laboratory, students combined their four layered maps to identify leverage points for regenerative action.
The following design proposals illustrate how these insights could help shape the future of their neighbourhoods:
Nuseirat: Existing care networks, including the Palestinian Red Crescent clinic and the Women's Programme Centre, inspired proposals for community activities, intergenerational knowledge exchange and spaces supporting women and children.
Tal Al-Hawa: Students explored how reclaimed building materials, recycled-fabric shade structures, seating and productive planting could transform damaged urban spaces into places of care, with particular attention to women's privacy, comfort and belonging.
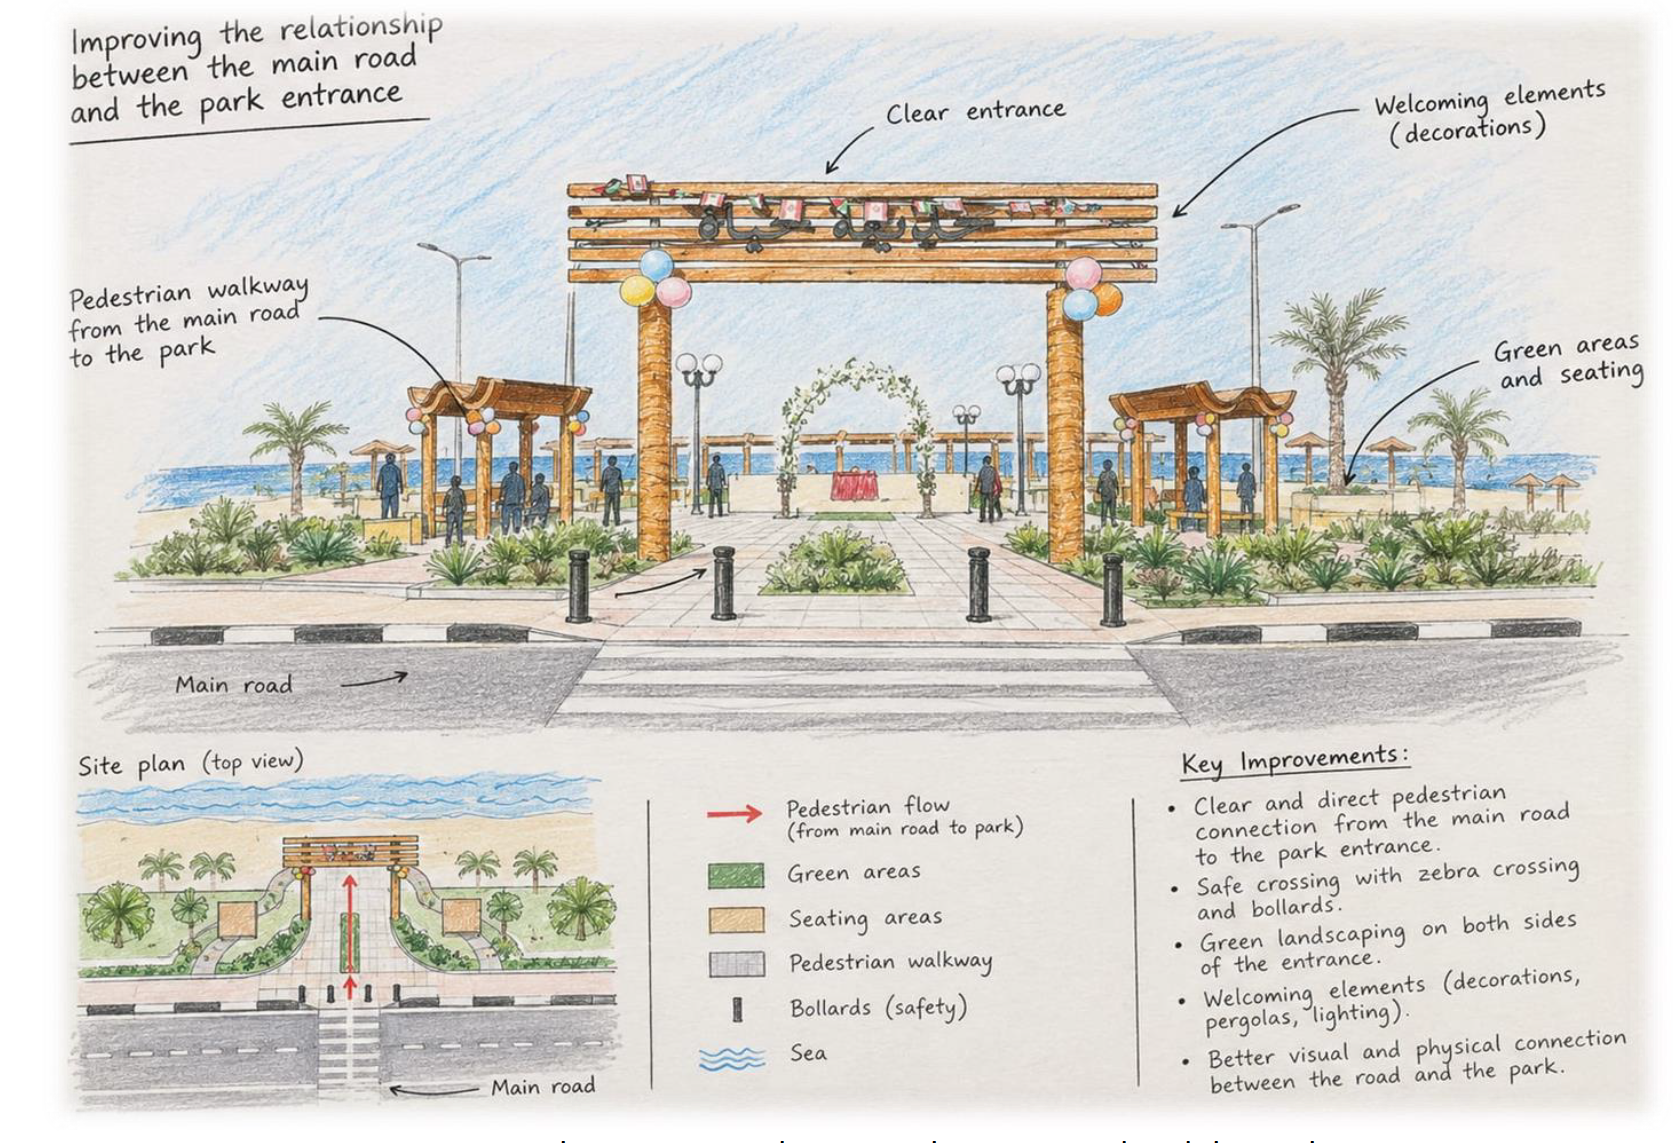
Neighbourhood pedestrian connections: An investigation proposed improving pathways between streets and homes through paving, shaded seating, lighting and safer crossings, strengthening everyday mobility while creating opportunities for social interaction.
Hamad Town: An underused space between residential buildings was reimagined as a shared community area, combining planting, shade, seating, pedestrian access and children's play, with residents participating in its ongoing care.
Together, these proposals demonstrated how small, targeted interventions could strengthen connections between everyday needs, community capacities and ecological systems.
Through this process, students developed their ability to work with complexity, translate local knowledge into design proposals and imagine futures informed by women's lived experiences and community aspirations. These capacities will be valuable in their future contributions to the regenerative reconstruction of Gaza.

A Living Practice
The six-week Laboratory has opened pathways for continued research, academic collaboration and regenerative action. Building on this momentum, we are exploring scientific publications, continued student mentorship and collaborations with architectural practices in the UK to support locally led initiatives.
The pedagogical trilogy of Experiment, Experience and Expression guided this learning journey. Students experimented with shifting their gaze towards what is strong in their neighbourhoods, gained experience with regenerative frameworks of observation and enquiry, and expressed their discoveries through maps and design proposals. The next step is to create opportunities to put these newly acquired capacities into practice.
If we cannot imagine the future we want to create, how can we begin to shape it? Our hope is that the Laboratory has broadened students' thought horizons, fostering ecological imagination, critical thinking, awareness of interconnections, independent thought and a good heart — qualities they can bring into service of Gaza's regenerative future.
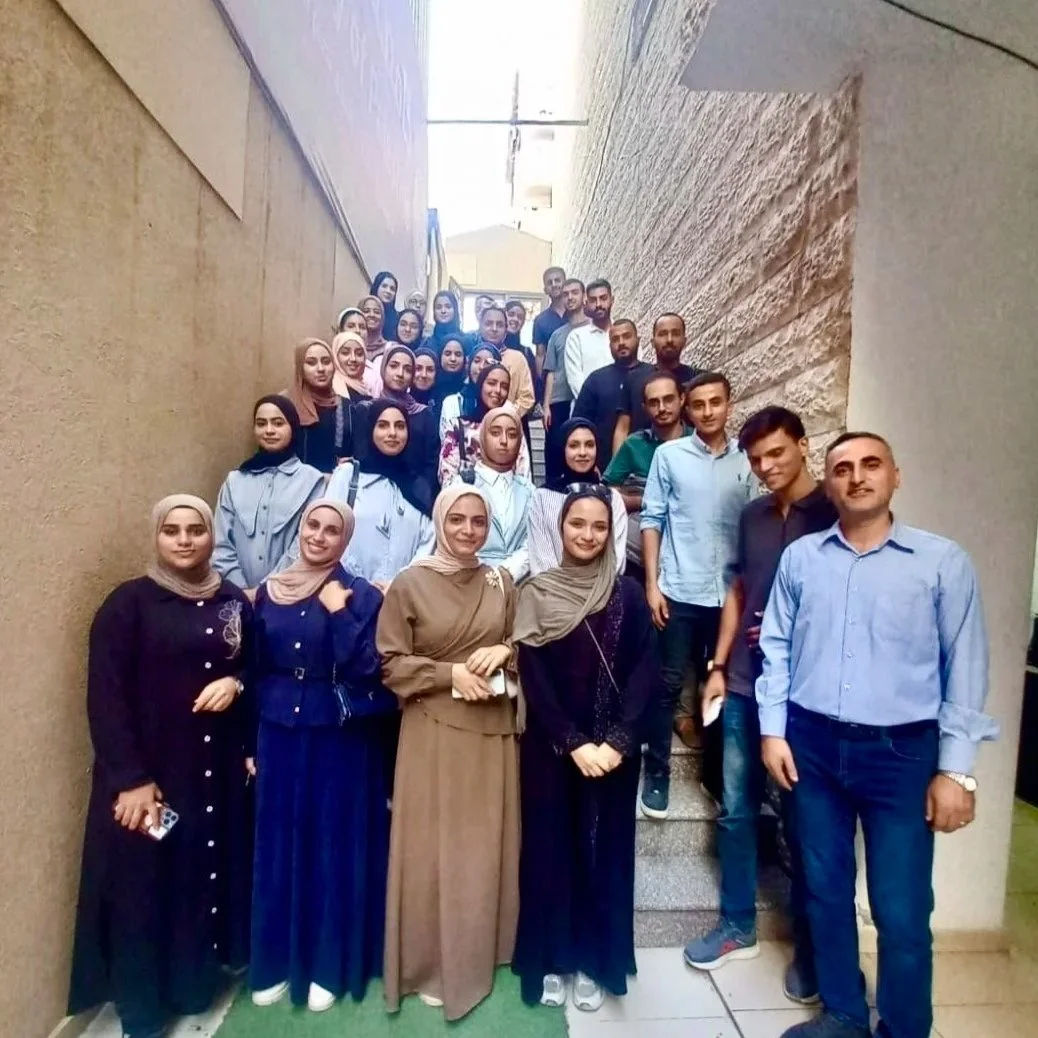
University of Palestine Summer Laboratory of Regenerative Reconstruction cohort 2026
Selected investigations, maps and regenerative design proposals developed by participating architecture and engineering students from the University of Palestine during the 2026 Summer Laboratory.
